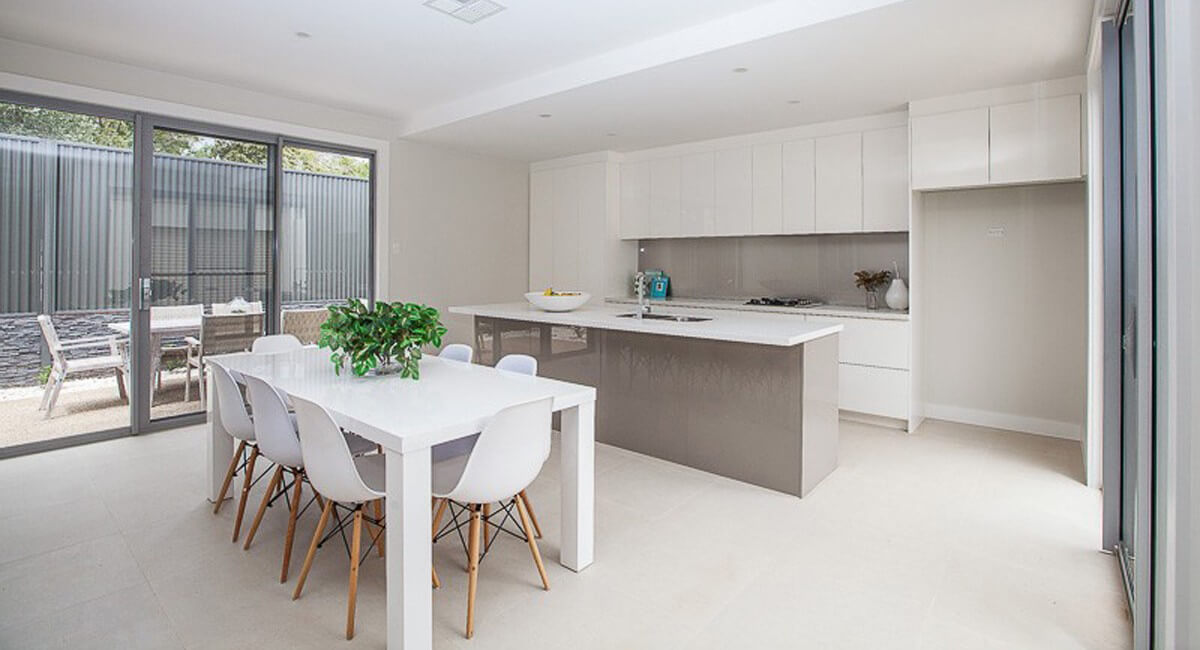
Frameless for full access, a modern face and volume residential work. Framed where walls are out of square, where the building is older, or where the design calls for an inset door. The 40 mm of opening is real but rarely decisive; the ability to scribe a frame to a crooked wall often is.
A 38 mm frame takes about 40 mm of clear opening off a 600 mm cabinet — 524 mm instead of 564 mm.
The loss hurts drawers more than doors, because the drawer box has to pass through the opening.
Frameless cabinets have no material to scribe, so an out-of-square wall is closed with fillers — and visible fillers read as a mistake.
Frameless construction puts the carcass edge on show. Edge banding quality becomes a visible specification, not a hidden one.
Door cost is 5–10% lower frameless; the bigger cost difference is inset framed doors, at 15–25% above overlay.
1. What the frame actually does
The frame is structure, not decoration. It stiffens the front of the box, hides the carcass edge, and gives doors a consistent surface to close against. On a run, it also carries the joints between units, so a row of framed cabinets reads as one piece.
The cost is access. Every opening loses the frame width on both sides. On a 600 mm cabinet with a 38 mm frame, clear opening drops from about 564 mm to 524 mm — and that is the number that decides whether a 500 mm drawer box fits.
| Property | Framed | Frameless |
|---|---|---|
| Clear opening | ≈524 mm | ≈564 mm |
| Door position | Overlay or inset | Full overlay |
| Carcass edge | Hidden by the frame | Visible, banded |
| Out-of-square wall | Scribed into the frame | Closed with fillers |
| Typical board | 16–18 mm | 18 mm |
| Door cost | Baseline | 5–10% lower |
2. Where the 40 mm goes
On a door, 40 mm is a slightly narrower opening that nobody notices. On a drawer bank it is the difference between a 450 mm box and a 490 mm box, and that is the difference between one row of plates and two.
The same applies to pull-out pantries and bin units: the mechanism has a minimum internal width, and a frame can push a nominally adequate cabinet below it. Check the hardware drawing against the clear opening, not against the cabinet width.
3. Walls, fillers and the installation
Old buildings are not square, and no amount of drawing makes them so. A framed run absorbs that tolerance in the frame: the installer scribes the last unit to the wall and the joint disappears.
A frameless run has nothing to scribe. The gap gets a filler panel, and a 40 mm filler beside a 20 mm one, in the same room, looks like what it is — a workaround. On a straight new-build wall this never comes up. On a 1930s renovation it comes up in every room.
| Wall condition | Framed | Frameless |
|---|---|---|
| Straight, under 3 mm over 3 m | Either | Either |
| 5–15 mm over 3 m | Scribe the frame | Filler panel, visible |
| Over 15 mm | Frame plus packing | Rebuild or box out the wall |
| Plastered brick, uneven | Frame absorbs it | Fillers in every room |
4. Where each one fails
Framed fails visually on full-height handleless runs: the frame interrupts the door line and the result looks like a kitchen from 2005 dressed in modern handles. It also struggles above about 900 mm of drawer width without a mid rail.
Frameless fails at the edge. Without a frame, an 18 mm panel edge is doing the stiffening and taking the knocks, and 16 mm shows it as a bowed front rail. Thin edge banding — 0.4 mm — fails first, usually within two years in a humid kitchen.
| Situation | Framed | Frameless |
|---|---|---|
| Handleless full-height run | Poor — frame breaks the line | Good |
| Drawer bank over 900 mm | Needs a mid rail | Needs 18 mm board |
| Humid kitchen | Good | Edge banding decides |
| Heritage interior | Good | Poor — no frame to detail |
| Budget volume work | Higher door cost | Lower door cost |
5. How to specify it
For frameless, write three things: 18 mm carcass, 1 mm PVC or ABS banding with a glued and trimmed edge, and a 5–6 mm back panel set into a groove. Those three decide whether a frameless box feels solid at year five.
For framed, write the frame width (38 mm is the safe default), the door type (overlay or inset), and whether the frame is solid timber or MDF. Solid timber moves; MDF does not, and in a humid climate MDF with a sealed edge outperforms pine every time.
Frequently asked questions
Is frameless cheaper than framed?
Door cost is typically 5–10% lower because there is no frame to machine and assemble. The saving narrows once you specify 18 mm board and 1 mm banding.
Do frameless cabinets give more storage?
The internal volume is the same for the same external size. What changes is the clear opening: about 40 mm more per 600 mm cabinet.
Can I use inset doors on frameless cabinets?
Not truly. You need a frame or a planted front to inset into. Some makers machine a thick front panel to look like a frame, which is inset in appearance only.
Which is better for an older house?
Framed, almost always. The frame gives the installer something to scribe, and the door plane can be set to follow a wall that is 15 mm out over 3 m.
Does frameless look cheaper?
Only when the banding is thin or the reveals are uneven. With 1 mm banding and consistent 3 mm gaps, frameless reads as modern rather than budget.