Face frame adds 20–30 mm of framing around each opening and suits traditional shaker and inset doors. Frameless gives 10–15% more clear opening and suits slab, full-overlay and handleless fronts. In Australian apartments the frameless box is usually the better fit; in traditional homes and renovations the frame earns its 5–8% premium by closing gaps against uneven walls.
Face frame adds 20–30 mm of front framing; frameless has none.
Frameless gains 10–15% clear opening, which matters in small apartments.
Face frame costs 5–8% more in material and labour.
Face frame suits shaker and inset; frameless suits slab, full-overlay and handleless.
Both can meet AS/NZS board requirements; the frame does not change compliance.
1. What the frame actually does
A face frame is a timber or board frame fixed to the front of the carcass, creating a 20–30 mm border around each opening. It stiffens the front, provides scribe room and changes how doors sit. A frameless box is exactly that: the carcass edges are the front, and doors overlay them directly.
The frame is not a quality marker. A well-built frameless box is as rigid as a framed one. The choice is about opening size, door style and how the cabinet meets the wall.
2. Opening, access and door style
| Property | Face frame | Frameless |
|---|---|---|
| Front framing | 20–30 mm | None |
| Clear opening | Reduced by frame | 10–15% larger |
| Door styles | Shaker, inset, raised panel | Slab, full-overlay, handleless |
| Wall tolerance | Scribe room from frame | Needs straighter walls or fillers |
| Cost index | 105–108 | 100 |
In a 2.4 m apartment run, losing 20–30 mm per opening across six cabinets is 120–180 mm of usable width. That is the difference between a comfortable drawer stack and a compromised one, and it changes which door styles fit the run.
3. Where the cost goes
The face frame premium is mostly labour: cutting, joining and aligning the frame, then hanging doors so the reveals are even. Material adds a little. On a typical kitchen the difference is 5–8%, which is small against the benchtop and appliance lines but visible across 200 apartments. The same 5–8% is small against the landed cost of the whole package.
Frameless is not automatically cheaper to install. It demands straighter walls or more fillers, and fillers are labour too. The saving is in the box, not always in the fit-out.
4. Australian apartment practice
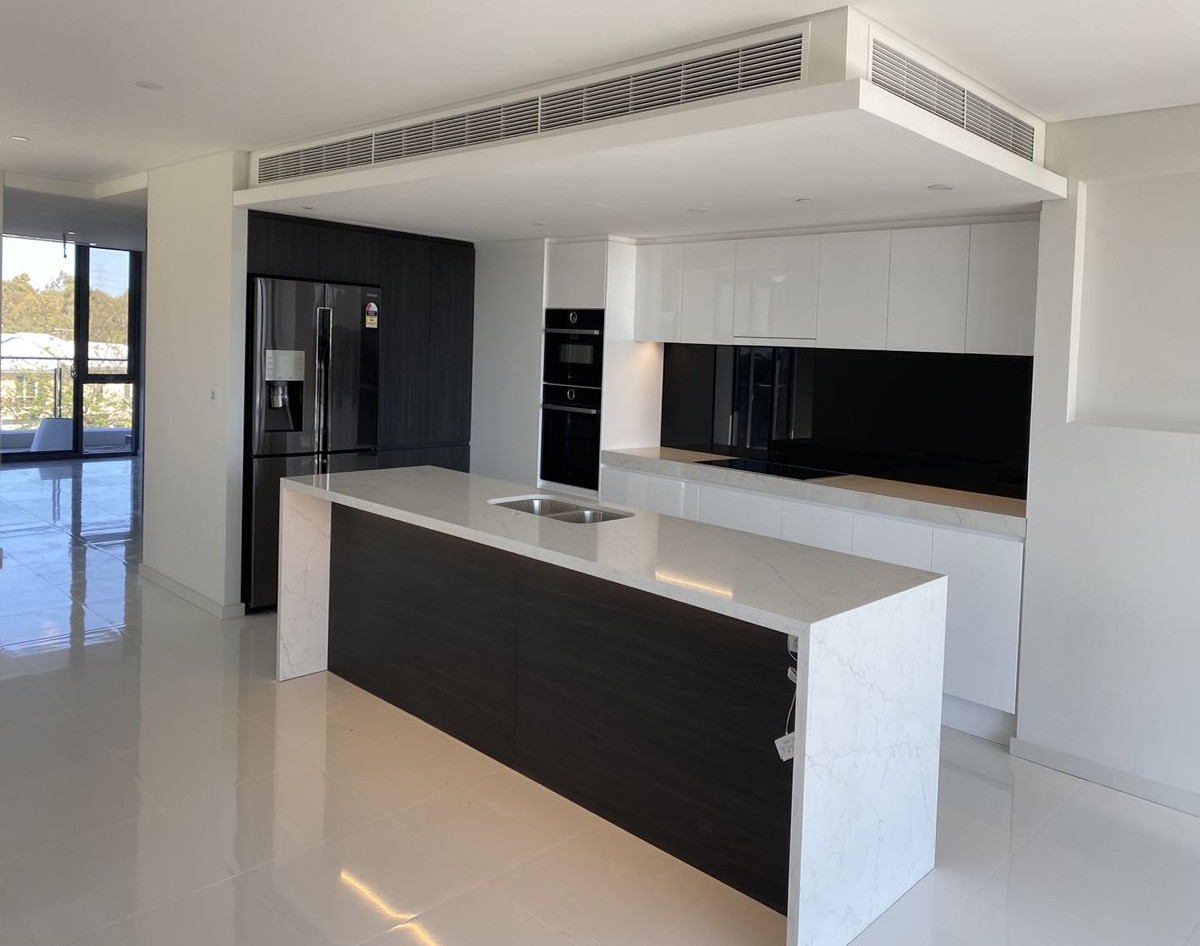
Australian apartment kitchens tend to be compact, handleless or slab-front, and specified for durability rather than period detail. That combination favours frameless. Face frame appears more in freestanding homes, renovations and heritage work, where scribe room and a traditional door matter more than the last 15 mm of opening.
Board compliance does not change with the frame. Both constructions should use AS/NZS compliant board, with HMR board in wet areas, as set out in our carcass materials guide. Board thickness is covered in the 16 mm vs 18 mm comparison.
5. Deciding on a project
Start with the door. If the design is shaker or inset, face frame is the natural home. If it is slab or handleless, frameless is cleaner. Then check the wall: if the building is out of square, the frame buys tolerance. Finally, check the opening: in small kitchens, the 10–15% gain usually settles it. Our framed vs frameless comparison covers the same trade-off from a US specification angle.
6. What about inset doors
Inset doors sit inside the opening rather than over it, so they need a frame or a carefully built frameless box with applied rails. They show the cabinet face between doors, which is a traditional look and less forgiving of movement. If the design calls for inset, face frame is usually the simpler route, and hinge selection matters more because the door has less clearance. Our hardware specification guide covers the hinge types that suit inset doors.
7. Installation and adjustment
Frameless boxes need the run fixed before doors go on, because there is no frame to hide a twist. Face-frame runs can be adjusted at the frame, which is why they tolerate older walls better. Allow a service gap at the wall, set the run level, then hang doors from the hinge side outward so the reveals close consistently. On a 40-unit apartment fit-out, that sequence saves more time than any hardware upgrade.
Frequently asked questions
Which is more common in Australian apartments?
Frameless. It gives more usable opening in small kitchens and suits the slab and handleless doors most apartment projects specify.
Does face frame cost more?
Typically 5–8% more, because of the extra framing material and the labour to align doors and drawers within the frame.
Can you use shaker doors on frameless cabinets?
Yes. Full-overlay shaker doors work on a frameless box. The look is slightly different from a true face-frame shaker, where the frame is visible between doors.
Do frameless cabinets need a thicker carcass?
Usually 18 mm board is enough. The rigidity comes from the box construction and back panel, not from adding a frame.
Is face frame better for uneven walls?
Yes. The frame gives scribe room to close gaps against an out-of-square wall, which is why traditional and renovation work often uses it.
Which is better for handleless?
Frameless. Handleless relies on a continuous slab front and a finger-pull or push-open mechanism, which is cleaner without a frame.