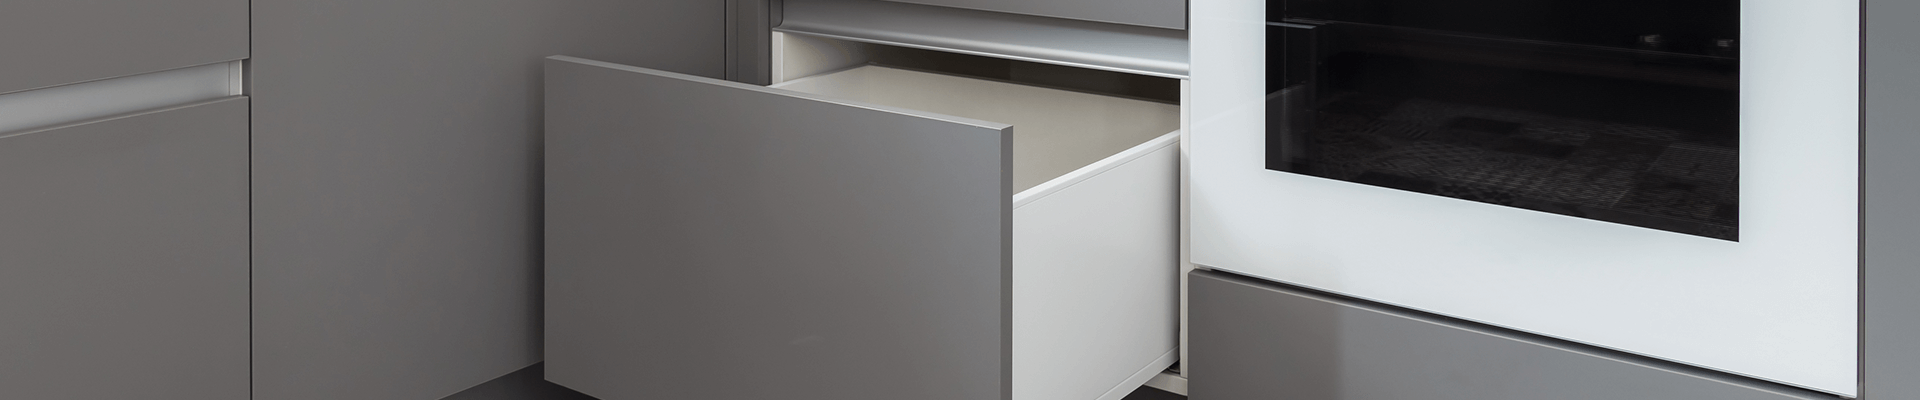



For apartment kitchen cabinets, issue a room-by-room matrix before asking for a price. Link each unit to an approved layout, cabinet modules, appliance and service drawings, pack labels and an installation wave. Use one measurement and acceptance basis across tenders, then price RTA and pre-assembled cabinets against the same scope.
Freeze shared modules and record mirrored layouts and exceptions separately.
Check a trial unit before batch production, including service clashes and trim.
Compare freight, site labour, storage and damage costs on the same basis.
Release each wave against room readiness and close snags by unit and cabinet ID.
Where apartment cabinetry packages go wrong
A change can start in an apartment plan and still miss the cabinet schedule, label file or packing list. Keep a shared revision register and connect each room to the shop drawing it uses. If finished wall dimensions differ, agree the adjustment at the filler or service zone before releasing a replacement cabinet.
Separate four checks at the coordination meeting. Confirm the current unit mix, verify finished dimensions and services, check arrival sequence against installer access, and assign who supplies and fits fillers, plinths, trim and worktop junctions. Use BFP’s site measurement guide when preparing the survey. Record who signs off each exception, especially where it affects clearances.
Map the unit mix to a cabinet module library
Start with base, wall and tall modules, then schedule the geometry that varies by room. For example, a 24-layout tender could use eight starting modules: sink base (S), drawer base (D), door base (B), appliance bay (A), wall cabinet (W), corner base (C), pantry (P) and tall appliance housing (T). Use the mock-up to confirm widths, handing, service paths and fillers. Create a separate variant whenever a change affects fabrication or installation.
| Unit type / qty | Drawing | Cabinet modules | Exceptions / wave |
|---|---|---|---|
| A1 / 16 | K-A1 Rev C | S, D, B, A, W × 2, P | Left-hand sink / W1 |
| A1 mirrored / 8 | K-A1M Rev C | S, D, B, A, W × 2, P | Right-hand sink, confirm drilling / W2 |
| B1 / 12 | K-B1 Rev B | S, D, B, A, W × 2, C, T | Corner clearance and oven bay / W2 |
Keep the unit register separate from the type totals. Sum each module by unit quantity, wave and approved revision to create the bill of materials, then send that same schedule to every bidder. BFP’s 261-apartment project in Canada publicly shows client plans, BFP drawings and packing and labelling images. The module list above is illustrative.

Drawing from BFP’s Canada apartment case. Use approved room drawings to trace module quantities.
Compare RTA and pre-assembled delivery on site cost
| Check | RTA / flat pack | Pre-assembled |
|---|---|---|
| Transport | Measure packed panels, fittings and cartons. | Measure packed cabinet boxes and voids. |
| Site work | Allow assembly, sorting and checking of loose parts. | Allow larger moves and check lift and door clearance. |
| Space and risk | Budget dry assembly space and open-carton protection. | Budget bulkier staging and corner protection. |
In an illustrative 80-unit order, allow 60 m³ of usable loading volume per 40-foot high-cube container and assume 0.55 m³ packed per RTA kitchen or 1.10 m³ pre-assembled. Volume alone gives 1 versus 2 containers after rounding up. A carrier’s example 40-foot high-cube spec lists 76.3 m³ nominal capacity. Confirm actual loading using carton sizes, stacking, weight and door clearance.
If RTA adds 0.5 crew-hours per unit, 80 units add 40 crew-hours. Multiply by the tendered labour rate and add assembly space, handling, missing parts and protection. Compare that total with the freight saved. Request carton dimensions and a loading plan using the proposed packing method. A mixed strategy can keep small base units assembled and tall pieces flat when site access calls for it.
Sequence phased deliveries with the site programme
Release by block, level and room readiness. Confirm finished dimensions and services, lift bookings, a dry laydown area and protection before dispatch. Label cartons as block/level/unit/room/module/carton sequence. Upload a packing manifest for the receiving team and hold incomplete kits apart from installation stock.
| Wave | Area | Site arrival | Install window | Release gate |
|---|---|---|---|---|
| W1 | Block A, L1–L2 | Week 1 | Weeks 1–2 | Trial unit signed off |
| W2 | Block A, L3–L4 | Week 3 | Weeks 3–4 | Services and access ready |
| W3 | Block B, L1–L2 | Week 5 | Weeks 5–6 | Storage and crews confirmed |
The example shows arrival and installation weeks on site. Set factory release, inspection, transit and buffers by working back from each arrival window. If a floor slips, hold or reschedule the complete wave with the site team. Agree whether worktop templating waits for base units to be fixed and level.

Packing and labelling from the Canada case. Agree the site label fields in the project specification.
Close the snag list and assign defects
At handover, check finish, gaps, alignment, door and drawer operation, fixings, panels and junctions against the approved sample and drawings. Record defects by unit and module, attach photos, assign an owner and due date, and keep the item open until reinspection. Agree the start of the defect-liability period and response times in the contract.
Use a snag register with these columns: block, level, unit, room, module, drawing revision, defect, photo, responsible trade, due date, status and close-out evidence. Resolve delivery damage against the condition record, and assign installation or interface issues using the agreed scope. BFP’s installation support includes guidance drawings and videos.

Installed cabinetry from the Canada case. Close snags against the approved project requirements.
Build a comparable per-unit cost
Ask the cost consultant to separate cabinet boxes, door fronts, hardware, worktops, packing, freight and site work. Quote each line per kitchen type and total it using the approved unit mix. Allocate shared freight by packed volume when appropriate. Price retaining spares, repeat inspections and delivery changes separately.
For an illustrative 100-point installed cost split, use 28 carcass, 16 doors, 10 hardware, 15 worktop, 6 packing, 11 freight and 14 site labour. Replace these weights with the tender breakdown. Design and mock-up costs may spread over more units. Hardware counts and assembly hours still follow the unit mix and packing method. Match quote exclusions, taxes and delivery terms before comparing totals.
Issue a cabinet specification suppliers can price
Issue the unit register, module schedule and drawings under one revision. Include scope boundaries, board grade and thickness, edge treatment, finish sample, hardware models or approved equivalents, appliance clearance, worktop details and local compliance evidence. Identify who supplies each interface and which items are excluded.
Require a trial kitchen, named release sign-offs and substitution approval. Attach packing and labelling requirements, wave dates, inspection criteria, snag handling and commercial terms. Ask bidders to return an itemised quote, deviations, packaging volumes, programme and warranty basis. Use BFP’s design service to review the drawing and schedule package.
Frequently asked questions
Can one specification cover every kitchen in an apartment building?
Yes. Put shared requirements in the master specification and link each unit to a schedule of modules, finishes and exceptions. Record handed layouts separately when drilling, services or site fit change.
When should I choose RTA over pre-assembled cabinets?
Compare packed volume and freight savings against extra site labour, sorting, protection and assembly space. Check lift and corridor access and trial a representative unit before committing.
How should cartons be labelled for phased delivery?
Use block, level, unit, room, module ID and carton count or number. Link the label to a wave manifest and the approved drawing revision so the receiving team can locate and verify the complete kit.
What should be agreed before the first production release?
Approve the unit matrix, shop drawings, trial kitchen and finishes. Confirm packing and labelling, inspection criteria, wave release gates and who handles each installation interface and snag.