
When buying Chinese kitchen cabinets for a multi-unit project, ask suppliers to trace an approved drawing through to the panel, inspection record and site carton. Issue an identical scope to every bidder and verify a pilot kitchen before releasing repeat units.
Confirm the seller, actual factory and responsibility for outsourced work.
Check site dimensions, board identity, hardware and a production sample before release.
Compare itemised quotes on the same drawings, quantities and delivery terms.
Trace carton labels and replacement parts to the cabinet and room schedule.
Assess suppliers of Chinese kitchen cabinets
Traders, fabricators and integrated manufacturers handle production differently. Ask who sells, makes, outsources and corrects the work.
On a BFP factory tour, trace a live job from drawing to labelled panel. Check revision control and ask for a production slot for your finish mix and release phases.
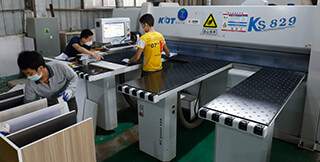
Panel cutting at BFP’s Huizhou workshop.
The 12-point cabinet factory checklist
Assign open checks and due dates. Verify order-specific evidence before release.
1. Contracting entity and production site
Pass. The contract names the seller, plant and relevant subcontractors.
Common pitfall. The sales office is listed as the factory.
Verify. Match registration, payee and work-order address. Confirm who handles outsourced defects and inspection access.
2. Cabinet schedule and quantities
Pass. The schedule identifies every room type, handed layout and cabinet ID.
Common pitfall. Mirrored kitchens share a line while sink and appliance positions change.
Verify. Reconcile unit counts, fillers, scribes, plinths and end panels against the tender drawings.
3. Site dimensions and shop drawings
Pass. Approved drawings show the revision, appliance openings, services and approval owner.
Common pitfall. Tender dimensions ignore finished walls and floors.
Verify. Compare surveyed and drawn openings. If 3,000 mm becomes 2,980 mm, mark which filler or cabinet changes.
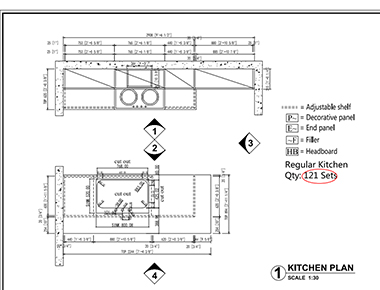
BFP shop drawing from the Canadian apartment project.
4. Panel specification and traceability
Pass. Each component has a named core, thickness, finish and edge treatment.
Common pitfall. “Plywood kitchen” leaves backs, shelves or door cores undefined.
Verify. Match a material report and panel label to the bill of materials. Specify the finished thickness where it controls fit.
5. Cutting, edge banding and drilling
Pass. Operators use the released cut list and check first-off pieces.
Common pitfall. An old CNC programme drills the hinge on the wrong side.
Verify. Match a panel ID to its cut size, edge locations and drilling pattern. Ask for the recorded machine check.
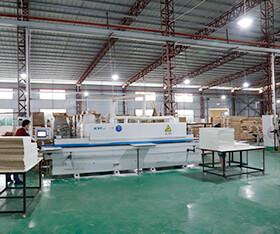
Edge sealing at the Huizhou workshop.
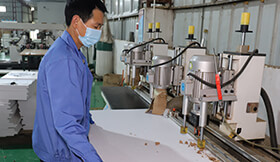
Cabinet panel drilling at the Huizhou workshop.
6. Hardware models and clearances
Pass. The quotation names the hinge and runner models.
Common pitfall. “Soft-close” leaves opening geometry and runner length undefined.
Verify. Use the data sheet and first assembly to check door swings, drawer extensions and conflicts with handles or appliances.
7. Finish samples and first production assembly
Pass. The approved sample records the finish code, substrate and sheen.
Common pitfall. A colour chip looks acceptable while adjacent production fronts vary.
Verify. Compare finished doors and drawers under the same light. Check grain direction, face alignment and hardware operation.
8. Quality checks and defect closure
Pass. The QC plan defines who checks materials, first production, assembly and pre-shipment.
Common pitfall. A final photo bundle lacks measurements or a recheck.
Verify. Ask for cabinet IDs, acceptance criteria and a corrective action record. Review the BFP cabinet quality control process.
9. Panel and carton identification
Pass. A carton traces to a cabinet ID, unit and shipment batch.
Common pitfall. Panel QR codes exist but the site crew cannot find the matching fittings.
Verify. Pick a carton or shared hardware box and trace it to the scheduled unit, packing list and drawing.
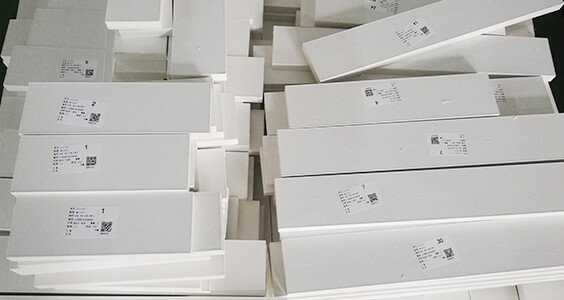
A BFP panel identification label.
10. Packing and installation sequence
Pass. Packing lists identify flat-pack or assembled units, protection and release phases.
Common pitfall. An assembled unit cannot fit the lift.
Verify. Compare packed dimensions and weights with the access route. Request photos of corner protection and package labels.
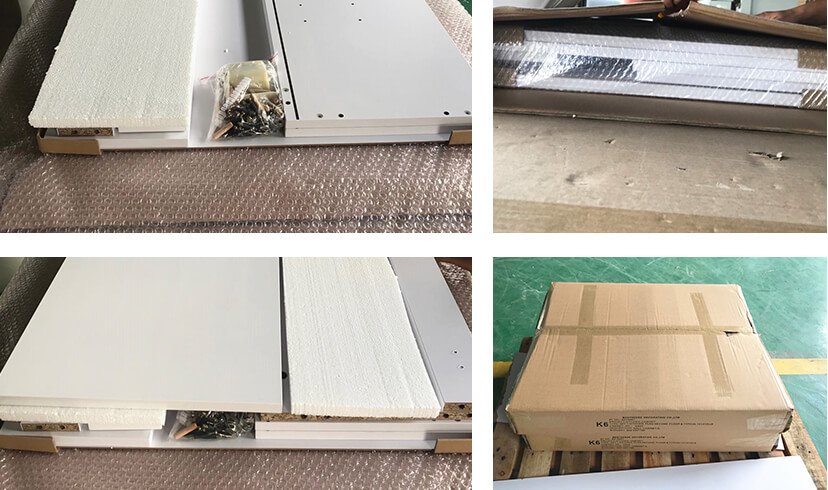
BFP flat-pack cabinet components.
11. Approvals, production and delivery dates
Pass. The programme dates drawing and sample approval, factory release, dispatch and site delivery separately.
Common pitfall. A production lead time gets treated as a site arrival date.
Verify. Record approval deadlines, shipping allowance, correction time and the named delivery point.
12. Handover and replacements
Pass. The site team gets a carton index, drawings and hardware instructions.
Common pitfall. A defect report identifies only a “missing white door”.
Verify. Test a mock claim using the unit, cabinet ID, part code, drawing revision and label photo. Agree freight responsibilities.
Cabinet compliance documents by destination
Specify the market in the RFQ. Match reports to the offered panel or article and recheck any substitution.
| Destination | What to verify | What to request |
|---|---|---|
| United States | TSCA Title VI for regulated composite wood and finished goods containing it. Check CARB Phase 2 for California. | Panel identity, labels and traceability. See EPA and CARB. |
| European Union | REACH Annex XVII entry 77 where applicable. The limit for in-scope furniture and wood-based articles is 0.062 mg/m³ under Appendix 14 conditions after 6 August 2026. | Evidence for the covered article and basis for any CE claim. See EU Regulation 2023/1464 and CE marking guidance. |
| United Kingdom | Applicable product requirements for Great Britain or Northern Ireland. | A declaration identifying the covered item where marking is applicable. See UK marking by sector. |
| Australia and New Zealand | Where specified, E0 or E1 for the relevant panel type and test method. | Mill, panel grade, test method and approval for any equivalence. |
How to compare like-for-like cabinet quotes
Issue one drawing revision, quantity schedule, finish brief and appliance list. Set the currency, Incoterms edition and named place. Compare complete kitchen types and separate variation rates.
In a 600 mm carcass, two 16 mm sides leave 568 mm inside and two 18 mm sides leave 564 mm before hardware allowances. Ask the bidder to confirm compatibility when offering an alternative thickness.
| Price line | Quantity basis | Scope to confirm | Quote status and amount |
|---|---|---|---|
| Carcasses | Cabinet ID | Core, thickness, backs, shelves, edging and fixings. | |
| Fronts and trim | Part ID or kitchen set | Finish, fronts, fillers, end panels and plinths. | |
| Hardware | Model or hardware set | Hinges, runners, plates, handles and fittings. | |
| Worktops | Run or kitchen set | Material, thickness, joints, cut-outs and site measure. | |
| Packing and spares | Set, carton or batch | Packing method, corner protection, labels and spares. | |
| Freight and site work | Shipment or phase | Freight, unloading, storage and installation. |
Mark each line included, separate, excluded or provisional. See our custom cabinet import guide for freight and customs.
Warning signs that can lead to cabinet rework
Tie evidence to the cabinet ID or shipment batch.
| Warning sign | Likely effect | Ask to see |
|---|---|---|
| No released drawing | Site openings may be missed. | Approval and matching cut list. |
| No first assembly | Hardware clashes can repeat. | A unit with the specified fittings. |
| Checks start at dispatch | Panel errors can spread. | First-off and in-process checks. |
| Substitutions stay in email | The job can use the wrong core or finish. | Approved change and revised material list. |
| No corner protection | Edges can chip in transit. | A packed sample before closing. |
| No correction window | Rework can delay dispatch. | Correction deadline and next booking. |
| Spares lack part codes | Replacements can arrive with the wrong drilling. | A claim linked to a cabinet and drawing. |
What a good first project order looks like
Pilot a kitchen with a difficult interface, such as a sink opening or drawer beside a wall return. Check assembly, labels and fit, then update drawings before bulk release.
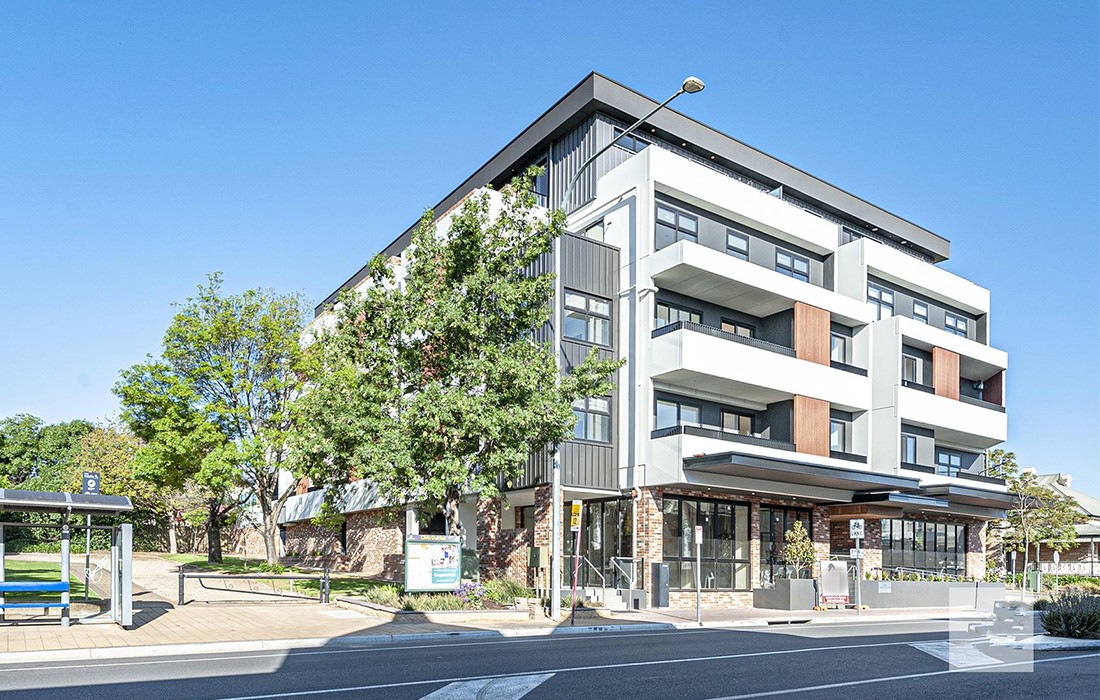
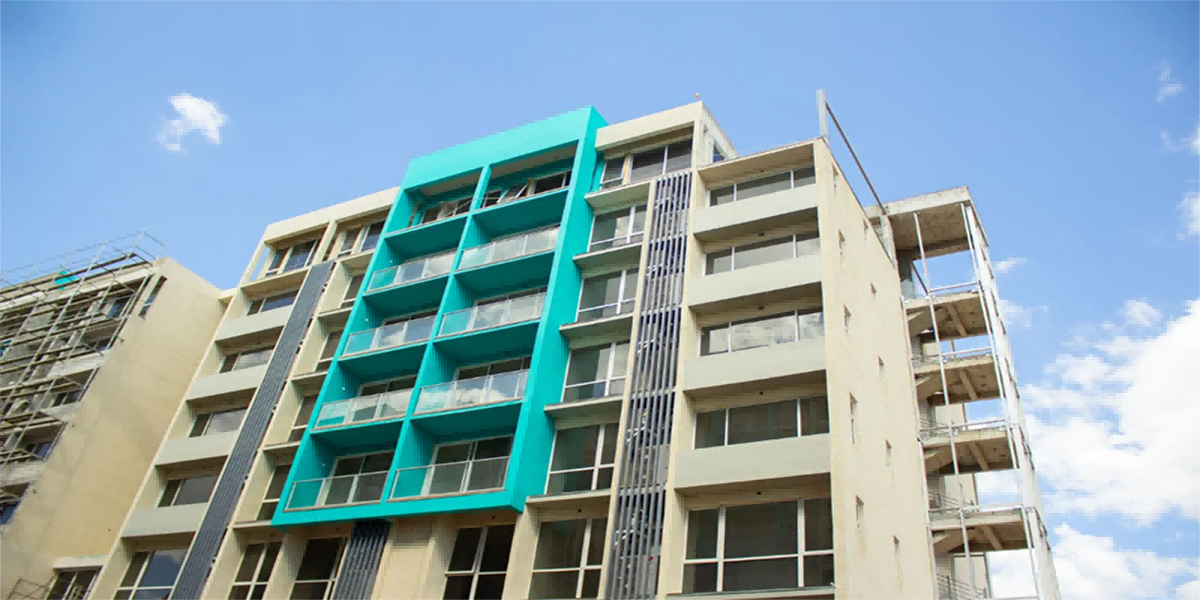
The 261-apartment project in Canada shows client plans, BFP drawings and installed cabinetry. Ask for a packing list by phase, level and unit.
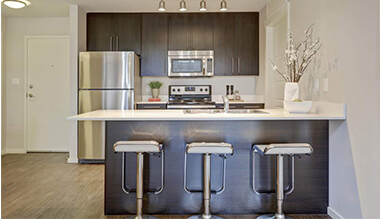
Installed cabinetry from the Canadian apartment project.
Frequently asked questions
Can we tender the cabinets before every room has been measured?
Yes. Tender from coordinated drawings, mark the dimensions still under survey and ask bidders how they will price changes. Close those dimensions and approve the shop drawings before releasing production.
Do we need a full mock-up for every room type?
Use a representative mock-up for layouts that share construction and critical interfaces. Review exceptions such as mirrored units, different appliance models or unusual service cut-outs separately and record who approves each check.
Can a buyer arrange an independent factory inspection?
Yes, when the purchase terms provide access. Agree who selects the units, which drawing revision controls acceptance and how defects and corrections will be checked.
What should the site team do if a carton is damaged on arrival?
Photograph the outer label and damage before unpacking. Record the affected unit, cabinet and part, retain the packaging and notify the parties in the agreed claims procedure.