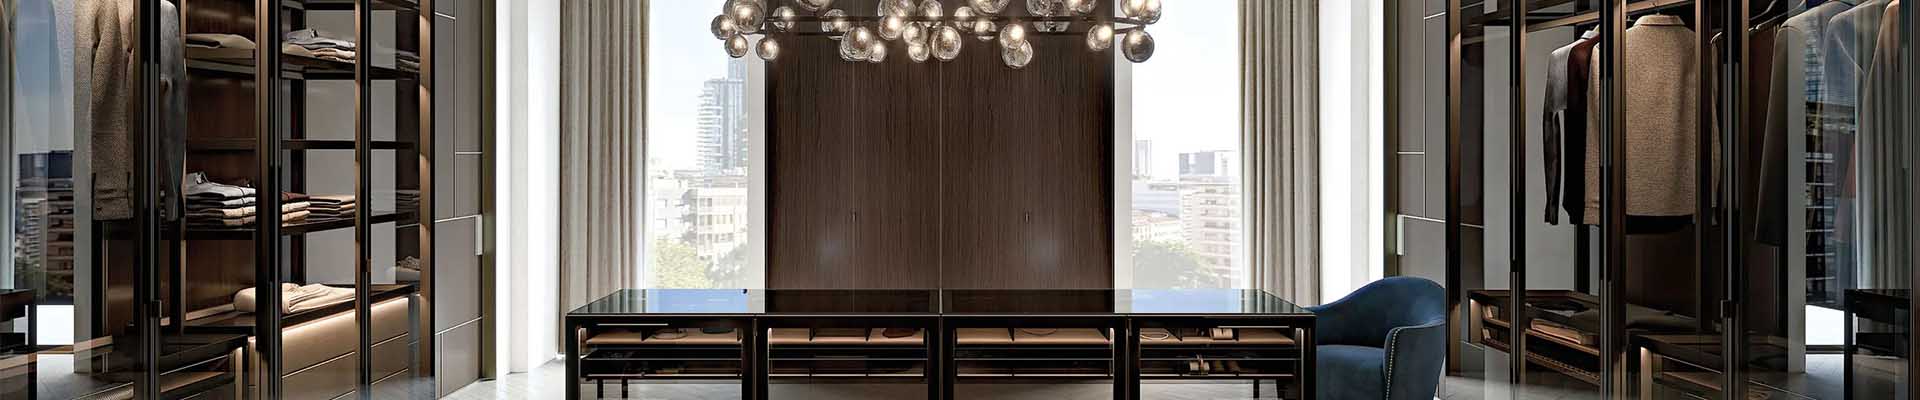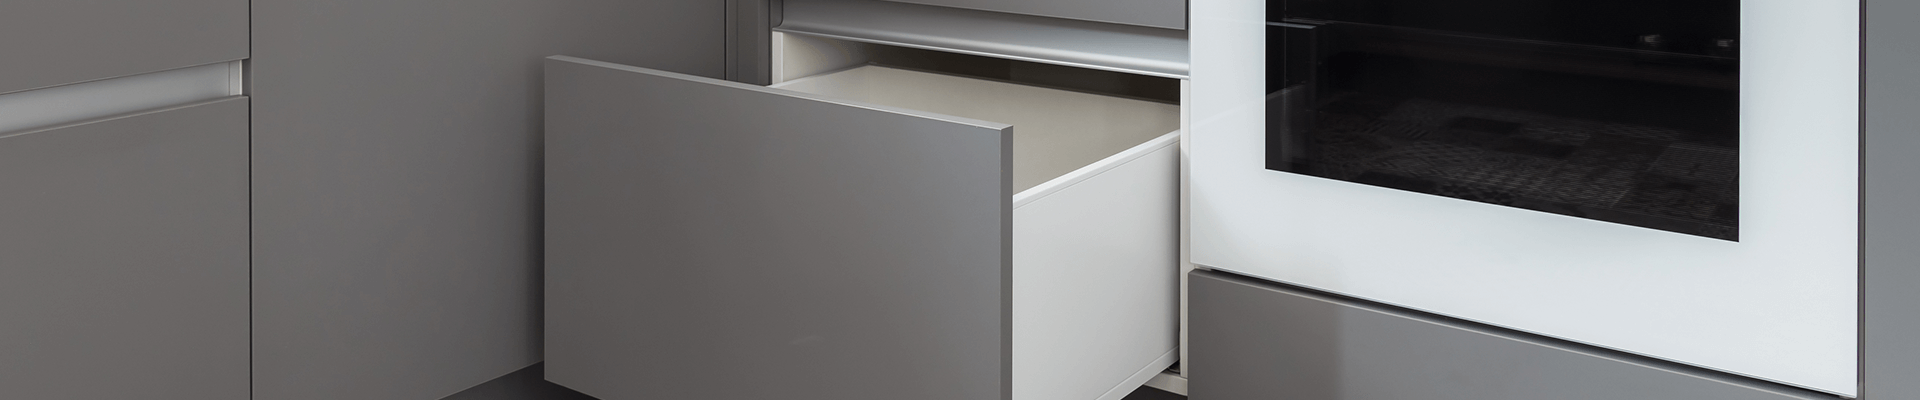



Specify a built in wardrobe for an Australian apartment from the finished opening, usable hanging depth and door clearances. For tenders, record the panel grade, formaldehyde evidence, hardware and packing scope separately. Approve one representative opening and door system before releasing repeat units.
Use finished dimensions and show which surfaces define the wardrobe opening.
Allow for sliding tracks, fillers and rear obstructions before checking usable depth.
Match E0 or E1 claims to the board, test method and project specification.
Price hardware, packing, freight and installation interfaces on the same basis.
What Australian buyers mean by built-in, fitted and walk-in
In an Australian apartment schedule, a built-in robe usually means fixed, reach-in bedroom storage. A fitted wardrobe is a common UK description for joinery tailored to a wall or recess. In the US, reach-in closet often describes the space, while closet system can refer to the fittings. A walk-in wardrobe provides space for a person to enter. Compare the drawings and the scope even when catalogue names appear interchangeable.
| Common term | What to draw or schedule |
|---|---|
| Built-in robe / wardrobe (AU) | Fixed storage within or against a room opening. Define doors, internals and fillers. |
| Fitted wardrobe (UK) | Joinery tailored to available space. Check the construction and fixing scope. |
| Reach-in closet (US) | Storage accessed from the room. Confirm whether doors, shelving and rails are included. |
| Walk-in wardrobe | A space people can enter. Schedule circulation and fittings separately. |
When requesting a quote, state whether the contract includes the door set, carcass or liner, internal fit-out, scribed fillers and fixing. A door-only package can price very differently from complete joinery. See the BFP wardrobe cabinet range for examples of each layout.
How to size the opening and protect usable space
Measure wall to wall at several heights, floor to ceiling at several positions, and depth at both ends. Use finished surfaces as the datum. Record skirtings, floor build-up, services, wall irregularities and any access panel. Mark each handing or dimensional exception in the unit schedule. BFP’s jobsite measurement guide is a starting point for the survey.
| Layout | Design starting point | Verify on drawings |
|---|---|---|
| Single bay | 600 mm overall depth as an early allowance. | Check hanging depth, rails and door hardware. |
| Two bays | 1,800 mm example opening split into two 900 mm zones before allowances. | Deduct partitions and fillers. Check the door aperture against drawers. |
| Corner or return | Dimension both runs and identify any inaccessible corner area. | Check door swing, sliding overlap, scribe and drawer travel. |
| Sliding front | Allow defined track and overlap zones within the finished recess. | Check the manufacturer’s profile and usable depth behind the leaves. |
The 600 mm overall allowance also appears in Australian sliding-door ordering guidance. Draw a plan through the hanging rail. Start at the finished back surface, mark any services protruding into the cabinet, then show the rail, hanger envelope, sliding track or door plane and remaining passage on the room side. State whether the quoted depth is the recess, carcass or usable depth.
In an illustrative check, a 650 mm finished recess with 80 mm assigned to the front system and 20 mm to the rear obstruction leaves 550 mm between them. Use the actual track section, hangers and garments to check clearance. On a corner return, check whether doors and drawers remain usable when the adjacent leaf is open.
What Australian projects should request for board compliance
Confirm the project’s emission requirement with the specifier before tender. E0 and E1 identify emission classes when tied to the relevant panel standard and test method. AS 1859.1:2017 covers particleboard specifications and AS/NZS 1859.2:2017 covers dry-process fibreboard. Check the edition and acceptance criteria named in the contract.
| Claim | What it describes | What to obtain |
|---|---|---|
| E0 | Lower emission class than E1 under the same applicable classification. | Applicable panel standard, report, method and result. |
| E1 | A class that may be specified for a particular panel or project. | Check the contract criterion and match the report to the board supplied. |
| CARB P2 / TSCA Title VI | US composite wood emission regimes. | Request evidence for the Australian contract criterion as well. Compare only with an accepted equivalence. |
For the US rules, see the US EPA guidance. Request a report showing the board manufacturer, grade, thickness, method, units and result. Match it to the door, shelf, carcass and backing schedules as applicable. Retain board labels or batch records and ask for approval before material substitution. For an imported product, coordinate what needs to be inspected or tested before dispatch. See BFP’s Australian cabinet compliance guide for a submittal checklist.
When to specify sliding or hinged wardrobe doors
| Decision | Sliding | Hinged |
|---|---|---|
| Space in the room | Leaves travel across the frontage. | Reserve swing space for the leaf and handle. |
| Usable opening | Overlapping leaves restrict access to part of the frontage. | Doors can provide broad access if the swing is clear. |
| Hardware quote | Tracks, rollers, guides and optional dampers. | Hinges, mounting plates, handles or opening mechanisms. |
| Service access | Ask how to clean the track, adjust rollers and remove a leaf. | Ask how to reach adjusters and replace individual hinges. |
Choose sliding doors where a bed or passage restricts leaf swing. Check the clear aperture in each door position, including whether internal drawers can extend while the leaves overlap. Choose hinged doors where the swing and handle clearances allow broader access. A narrow return next to a wall may need a filler or an opening limiter matched to the hinge.

Sliding-door wardrobe example. Check the clear opening and the leaf overlap on the project drawing.
Compare equivalent finishes and leaf sizes. Ask bidders to itemise doors, tracks or hinges, soft-close hardware, fitting labour and spares. Request system ratings for the nominated door weight and ask how the installer replaces a roller or hinge after handover. Use a mock-up or published cycle-test evidence to assess durability. A cycle rating and a site failure rate are different measures.

Hinged-door wardrobe example. Check the leaf and handle clearance against adjacent walls and furniture.
Plan import packing, site receipt and installation
Decide which items travel flat-packed and which travel assembled based on lift access, handling and programme. In the packing detail, identify face protection, corner guards, dividers for finished panels, carton restraint and any moisture protection agreed for the route. Label cartons by building, level, unit, room and sequence. Ask for a sample packing photo and a carton manifest. See BFP packing and shipping for available formats.
For timber or wood-based goods, check the applicable Australian import conditions through DAFF and BICON. Check packaging and dunnage separately. Solid timber packaging may require evidence under ISPM 15 or another accepted treatment pathway. Ask the importer and broker to confirm requirements before dispatch.

Packing reference shown on BFP’s Melbourne townhouse case page. Confirm the packing details for the actual shipment.
On arrival, reconcile carton IDs, photograph damage, separate affected goods and verify that the room is dry and ready. Protect door faces during staging. Fit and level the carcass, confirm clearances, then hang or set the leaves, adjust the hardware and check drawers, tracks and handles. Agree who records, closes and verifies snags. Review the BFP installation resources with the site team.
Frequently asked questions
How deep should a built-in wardrobe be for an Australian apartment?
About 600 mm overall is a starting allowance for a reach-in robe. Check the finished recess, front system, rear obstructions and actual hanger envelope to confirm usable hanging depth.
Does every Australian apartment require E0 wardrobe board?
Check the project specification and applicable requirements. Where E0 or E1 is nominated, obtain a report for the actual board with the applicable standard, test method and result.
Which wardrobe doors work better in a small bedroom?
Sliding doors suit rooms where furniture or circulation limits swing. Check the partial opening and drawer travel. Hinged doors offer broad access if the leaves can open fully.
What should be checked when imported wardrobe cartons arrive?
Match the carton IDs and quantity to the manifest, record visible damage with photos, separate affected cartons and check that the units can be staged dry and safely before installation.