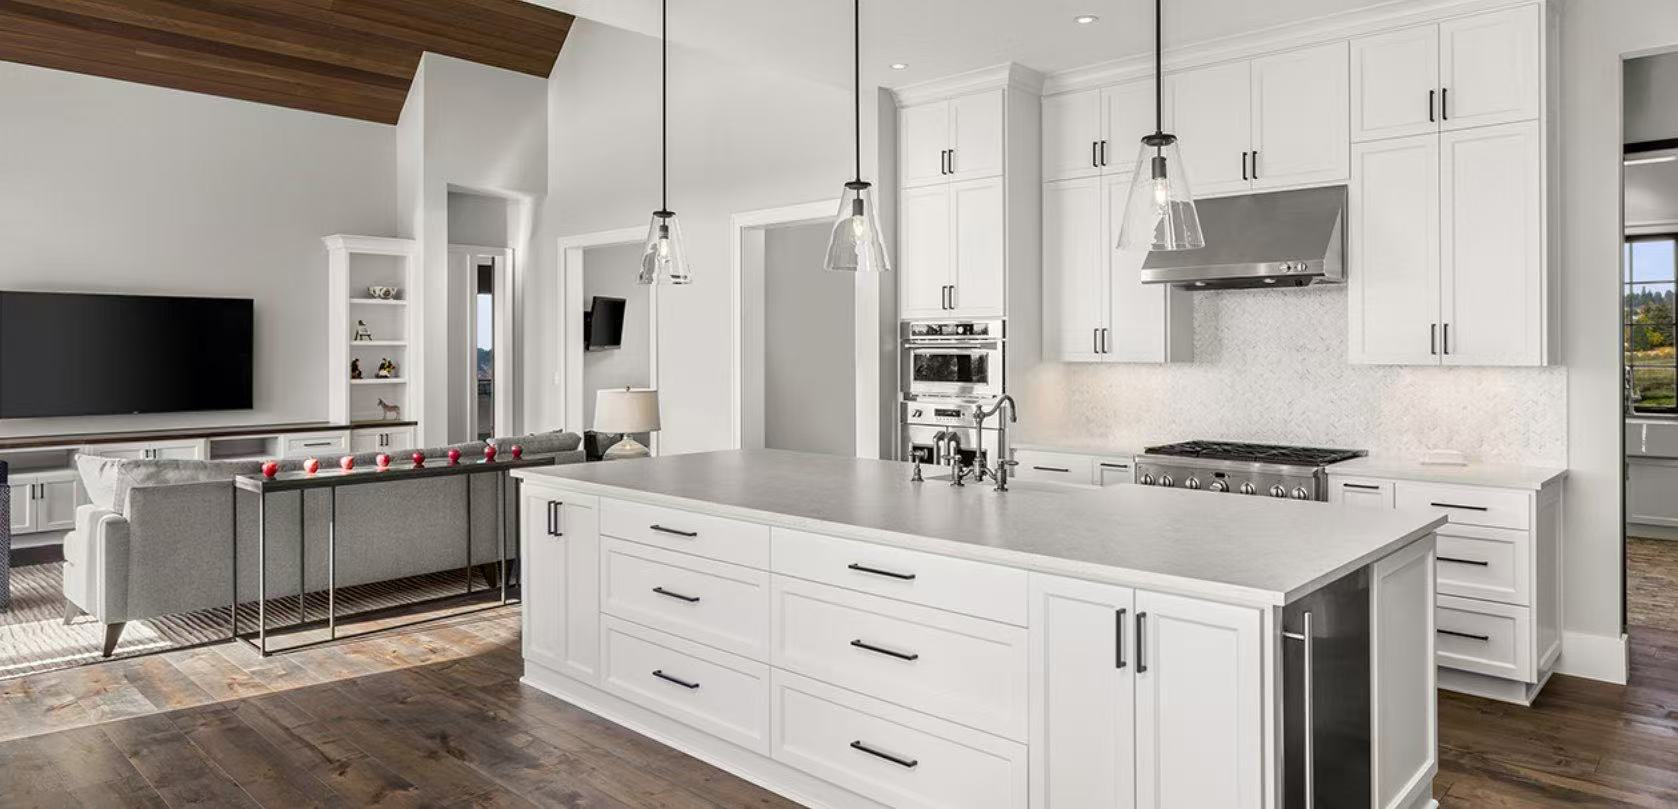
Trends in cabinetry come and go, yet the clean lines of shaker style cabinets never seem to retire. This enduring appeal isn't an accident of marketing; it is a calculated triumph of geometry and material flexibility, offering a versatile canvas that works with almost any architectural narrative.
At its core, the classic Shaker profile is an exercise in structural woodwork. A standard door relies on a traditional five-piece assembly: two vertical stiles, two horizontal rails, and a recessed center panel. This inset profile creates the shadow lines that give the design its signature dimension without relying on decorative moldings.
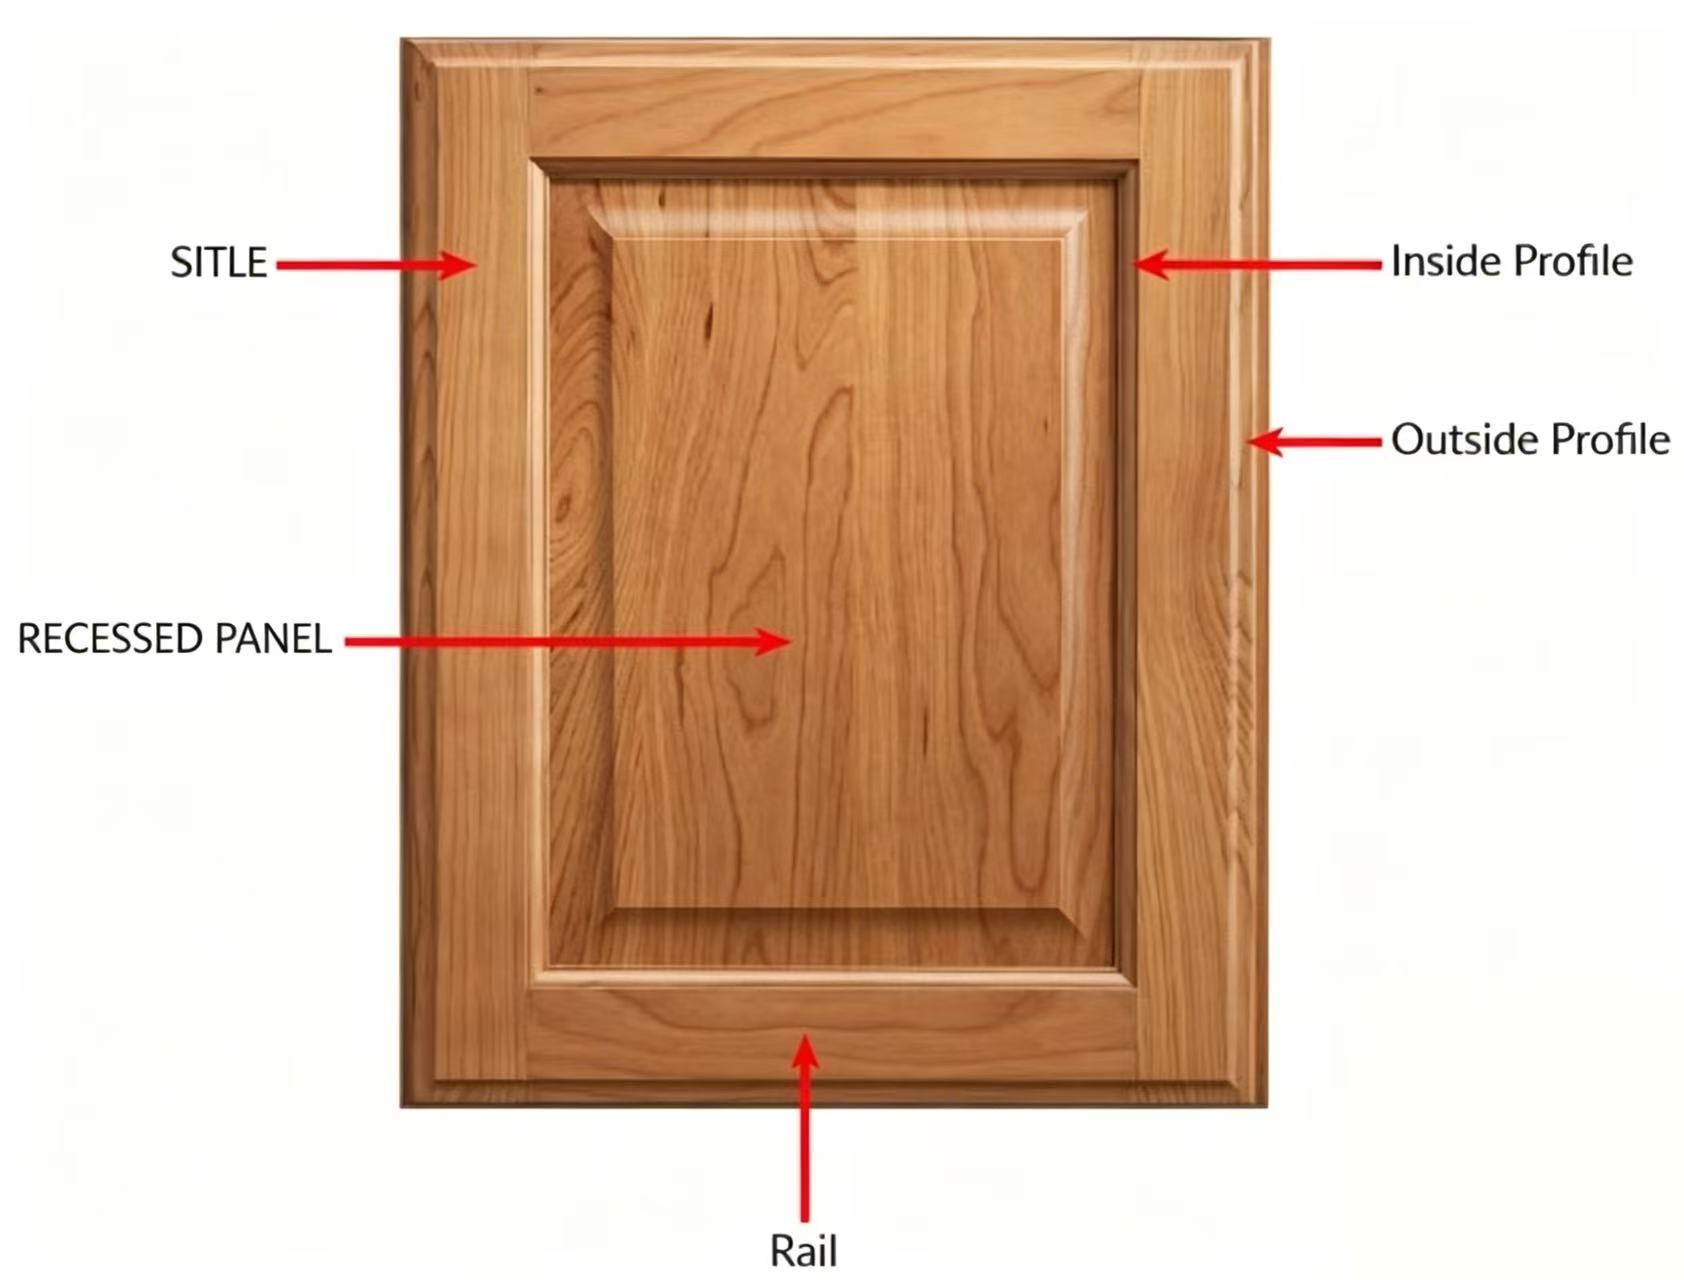
From a manufacturing perspective, this five-piece layout was originally engineered to manage the natural movement of timber. Wood naturally expands and contracts with shifting humidity. By allowing a floating center panel to sit unglued within the grooves of the solid perimeter stiles and rails—a technique optimized in traditional white shaker birch solid wood units—the door frame accommodates environmental changes without splitting or warping.
Practically, this geometric design has one minor drawback: the recessed 90-degree ledge naturally collects dust and kitchen grease over time. Compared to flat slab doors, it demands more consistent wiping in high-traffic environments—a minor maintenance trade-off for an enduring structural asset.
The enduring market dominance of the Shaker profile stems from its structural neutrality. Because the frame lacks period-specific curves or ornate carvings, it functions as a stylistic chameleon.
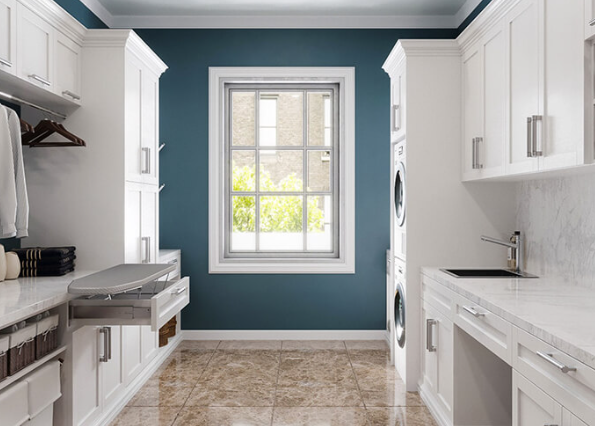
While most commonly found in kitchens, the clean proportions of the Shaker recess transition seamlessly into secondary utility zones. For instance, implementing a cohesive modern laundry PVC finish shaker design allows designers to maintain visual continuity throughout a home, utilizing high-durability surfaces in moisture-prone areas without shifting the design language.
Shaker doors act as a foundation for varying architectural styles. Paired with cup pulls and a warm wood stain, they anchor a traditional or rustic farmhouse look; paired with matte black tubular bars and a crisp paint coat, they instantly lean toward modern minimalism.
The flat recessed panel provides a stable surface that catches light predictably, making it the ideal substrate for both safe neutral tones—like classic white—and bold, contemporary painted trends.
Consequently, this geometric profile offers specifiers and homeowners a reliable design foundation. It provides the necessary visual depth to break up large expanses of cabinetry without introducing complex, dated details that risk locking a property into a specific design era.
While traditional Shaker profiles remain a market baseline, you have probably noticed contemporary design demanding thinner, sharper lines. This shift has driven the industry toward the "Slim Shaker" evolution—narrowing the standard 3-inch frame down to a precise 0.5-inch to 0.75-inch perimeter.
If you are looking to update a space without losing structural character, this architectural reduction gives you three clear advantages:
If flat slab doors feel too monotonous for your taste, but traditional wide frames look too heavy, slim profiles—like those in transitional style white shaker door kitchen cabinets—resolve the conflict. They give you subtle shadow lines without crowding modern spaces.
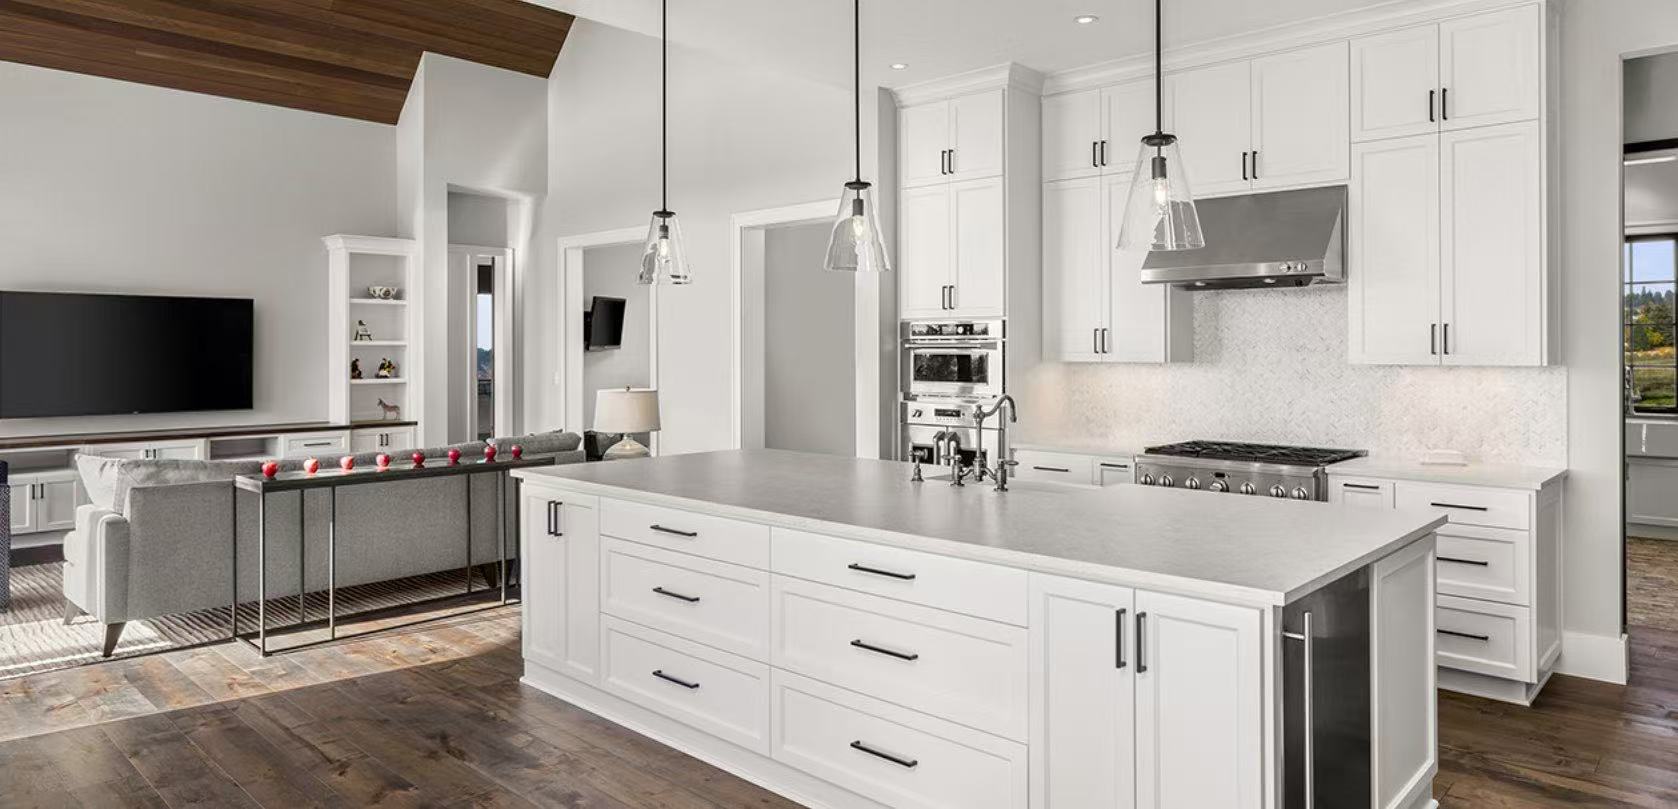
In compact layouts, you will find that wide traditional stiles easily overwhelm small drawer fronts. Narrowing the frame restores the correct structural proportions, maximizing your visible flat surface area.
Wide traditional frames often force you to restrict hardware placement to the inner edge. A slimmer profile allows your handles to cross over lines cleanly, granting you complete flexibility to use modern edge pulls or touch-latches.
Ultimately, this iteration allows you to retain the material depth and structural value of a framed door, while perfectly meeting the clean architectural standards you expect in contemporary spaces.
Choosing the Shaker profile is only the first step; the real challenge is matching the material composition to the physical demands of your layout. You do not want delicate solid wood warping in a high-moisture utility room, nor flat laminates dampening the premium feel of your primary kitchen. Balancing this geometric beauty with long-term durability requires an objective look at your daily usage and spatial environment.
If you are evaluating blueprints or choosing between classic and slim frame widths, finding the right configuration does not need to be complicated. Sharing your dimensions with a manufacturing specialist ensures your layouts are properly engineered. You can Contact us today to send over your drawings, request material samples, or get a tailored quote.


We employ cookies to analyze website traffic and enhance your browsing experience. Data securely aggregated, privacy protected. See Privacy Policy for details.