Five layouts cover most kitchens: galley, L, U, island and peninsula. The layout decides the cabinet count before the cabinet style does. Galley is the most efficient for one or two users; U gives the most storage; island needs 900 mm–1.2 m clear on all sides. Choose by room width and workflow, not by photograph.
Aisle between runs should be 1.0–1.2 m.
Galley is the most efficient workflow for one or two users.
U-shape gives the most cabinets but the most corners.
Island needs 900 mm–1.2 m clear on all sides.
Peninsula is a better fit than an island in narrow rooms.
1. The five layouts
| Diseño | Forma | Ideal para | Pasillo |
|---|---|---|---|
| Galera | Two parallel runs | Narrow rooms, one or two users | 1.0-1.2 m |
| Forma de L | Two runs at a corner | Open plan, medium rooms | 1.2 m |
| Forma de U | Three runs | Almacenamiento máximo | 1.2 m |
| Islandia | Free-standing block | Large open rooms | 0.9-1.2 m |
| Península | Attached run | Narrow rooms needing a divide | 0.9-1.2 m |
The table is a starting point. The room width and the door and window positions usually eliminate two or three options before the design starts.
2. Cocina
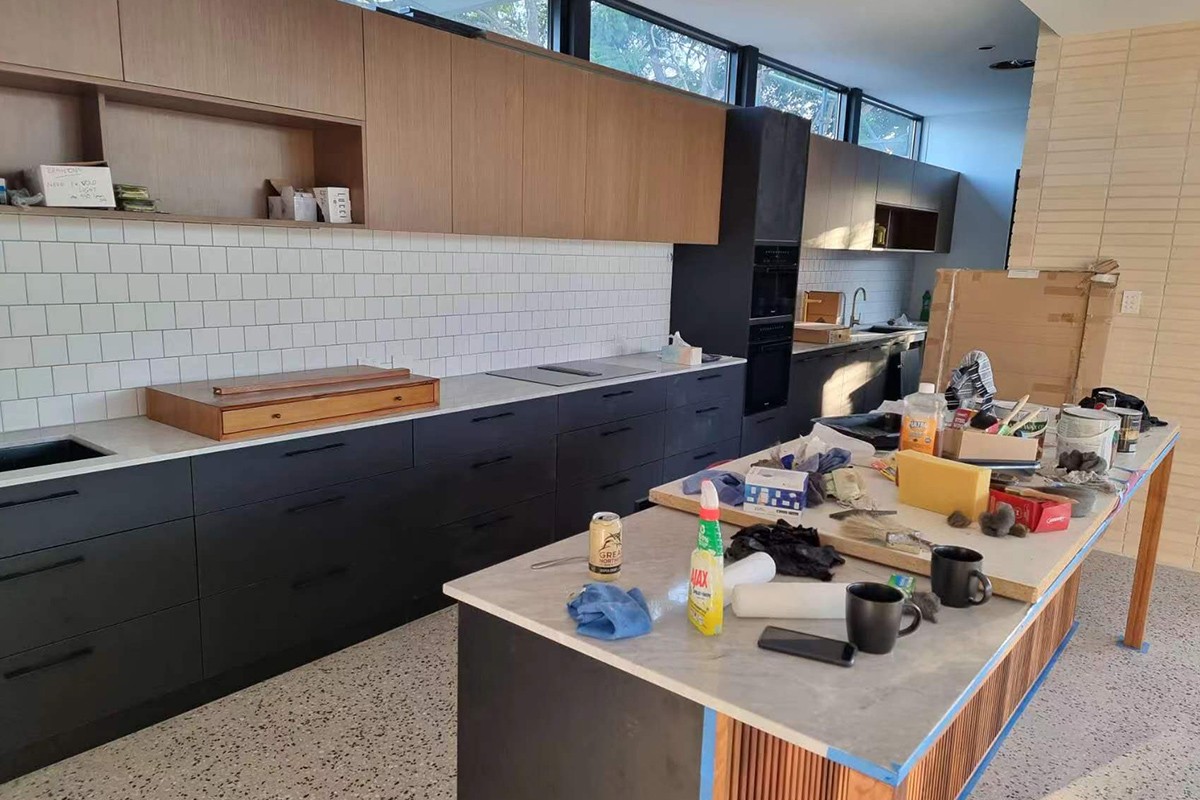
The galley is two parallel runs with a 1.0–1.2 m aisle. It is the most efficient layout for one or two users because the sink, hob and fridge sit within a step of each other. It suits narrow rooms and corridors, and it is the easiest layout to ventilate.
3. L-shape
An L uses two runs meeting at a corner. It suits open-plan rooms because it leaves the other two sides free for dining or circulation. The corner cabinet is the trade-off: it needs a carousel or pull-out to be usable.
4. U-shape
A U uses three runs and gives the most cabinet storage. It also gives the most corners, which is why it suits larger rooms where the corner fittings can be justified. The aisle should be 1.2 m to keep two users comfortable.
5. Island and peninsula
An island stands free with walkway on all sides; a peninsula is attached at one end. Both need 900 mm–1.2 m clearance. The island needs a room wide enough to keep that clearance on both sides; the peninsula needs only one walkway, which is why it fits narrow rooms better. The guía de autorizaciones cubre el detalle.
6. Workflow and the work triangle
The work triangle connects sink, hob and fridge. In a galley it is compact by design; in a U it can become long if the three are spread across the runs. Keep the triangle sides under about 2.7 m combined where possible, and avoid placing the fridge so that its door blocks the aisle.
7. Cabinet count and cost
Layout changes the cabinet count more than style does. A U-shape in a 3 × 3 m room can use 30% more cabinets than a galley in the same footprint. Price the layout, not the cabinet, when comparing options. The Guía de tallas por tipo shows how widths fill a run.
8. Choosing a layout
Start with room width, door and window positions, and the number of users. Then check the aisle, the work triangle and the cabinet count. A layout that looks good in a photograph can fail on a 900 mm aisle. Draw it to scale before committing.
9. Una lista de verificación antes de comprometerse.
Antes de firmar, confirme seis puntos: la calidad de la placa, el modelo de hardware, el sistema de acabado, el estándar de embalaje, el alcance de la inspección y el calendario de pagos. Todos deben constar por escrito, no por teléfono. La lista de verificación del presupuesto resume estos seis puntos en una comparación de una página.
10. Errores comunes
El error más común es comparar el precio de fábrica con el costo de entrega. El segundo es no incluir la inspección en el presupuesto. El tercero es pagar el saldo antes de que se apruebe la inspección. Todos estos errores se pueden evitar con un alcance del proyecto por escrito y una inspección previa al envío.
11. Cómo medir la habitación
Mida cada pared en tres puntos: superior, medio e inferior, y utilice la medida más pequeña. Las paredes rara vez son perfectamente cuadradas, y una curvatura de 10 mm en tres metros modifica el relleno. Mida el techo en cada esquina y anote la ubicación de enchufes, radiadores y tuberías de desagüe antes de dibujar. Un levantamiento a escala ahorra más tiempo que un dibujo rápido, y la guía de medición incluye una hoja imprimible.
Preguntas frecuentes
What is the minimum aisle between kitchen runs?
1.0–1.2 m for one cook, 1.2 m for two. Below 1.0 m, drawers and oven doors cannot open comfortably.
Which layout is most efficient?
The galley, because it minimises walking between the sink, hob and fridge. It suits narrow rooms and one or two users.
How much space does an island need?
At least 900 mm clearance on all sides, 1.0–1.2 m preferred. Below 900 mm the island becomes an obstacle.
¿Cuál es la diferencia entre una isla y una península?
An island stands free with walkway on all sides; a peninsula is attached to a wall or run at one end.
Which layout gives the most cabinets?
The U-shape, because it uses three walls. The trade-off is less open floor and more corner cabinets.
Can a small kitchen use an island?
Only if the clearance works. In a room under about 3 m wide, a peninsula usually fits better than an island.