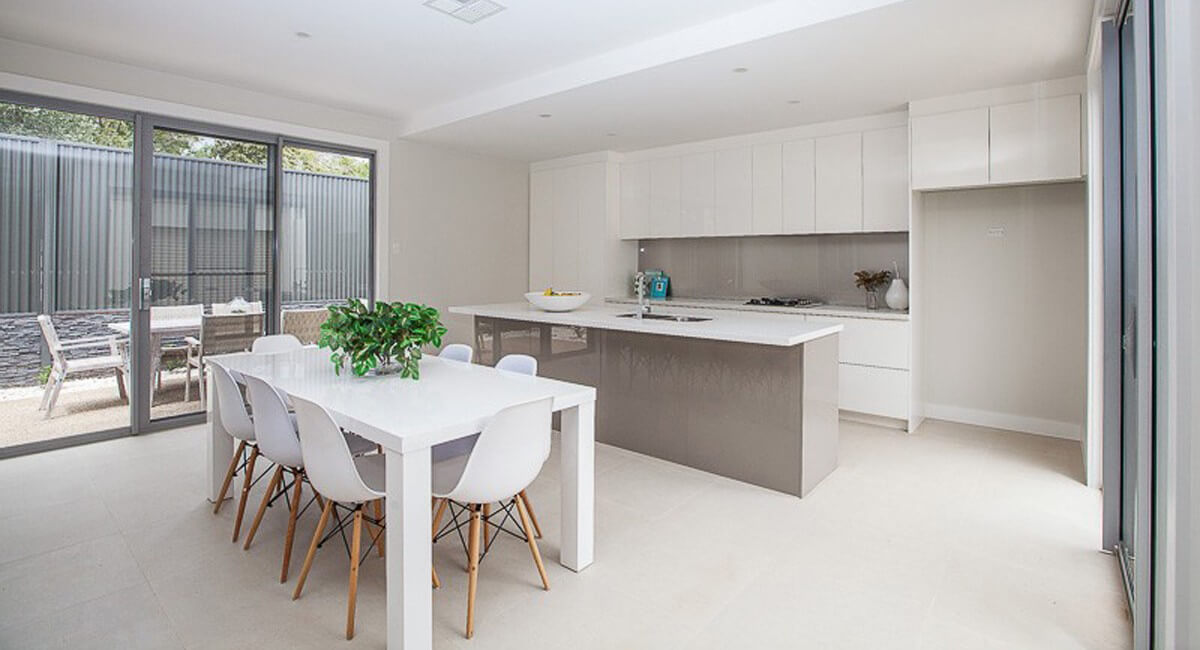
Clearances decide whether a kitchen works. The numbers are small: 1,000–1,200 mm between runs, 900 mm in front of an appliance, 450–600 mm between counter and wall cabinet and about 600 mm for a door swing. Below those, doors clash, drawers cannot open and the room feels tight even when the cabinets fit.
1,000–1,200 mm between kitchen runs.
900 mm in front of a fridge, oven or dishwasher.
450–600 mm between counter and wall cabinet.
About 600 mm for a cabinet door swing.
700 mm in front of a vanity, 900 mm for two users.
1. Why clearances matter
A kitchen can fit the cabinets and still not work. Clearances are the space between things: between runs, in front of appliances, above the counter and behind a door. They are cheap to design and expensive to fix, because fixing usually means moving services or replacing cabinets.
2. Minimum clearances
| Espacio | Días Minimos | Preferido |
|---|---|---|
| Between kitchen runs | 1,000 mm | 1,200 mm |
| In front of appliance | 900 mm | 1,000 mm |
| Armario de mostrador a armario de pared | 450 mm | 500 – 600 mm |
| Oscilación de la puerta | 600 mm | 650 mm |
| Walkway | 900 mm | 1,000 mm |
| Vanity front | 700 mm | 900 mm |
These are working minimums, not generous ones. A 1,000 mm aisle is usable by one person; two people passing need 1,200 mm.
3. Door swing and drawer pull
A standard cabinet door needs about 600 mm to swing open, plus the door thickness. A drawer needs the same depth plus its pull-out length, which is why a 500 mm drawer in a 1,000 mm aisle leaves little room to stand. Corner cabinets are the exception: a carousel or pull-out changes the clearance needed.
4. Appliance gaps
Fridges, ovens and dishwashers all need 900 mm in front to open and be used. A fridge also needs ventilation gap at the back and sides, which is often missed. Check the appliance manual before fixing the cabinet width, not after.
5. Worktop and wall cabinet
The 450–600 mm gap between counter and wall cabinet is a compromise between storage and reach. Below 450 mm the worktop is crowded and appliances do not fit under; above 600 mm the top shelf is hard to reach. The guía de dimensiones covers the height stack.
6. Bathroom and laundry
Vanities need 700 mm in front, 900 mm for two users. Laundry cabinets need 900 mm in front of the machine door and 600 mm depth for the appliance. A laundry that doubles as a passage needs more, because the door and the machine compete for the same space. The vanity and laundry guide covers the sizes.
7. Checking a layout
Check door swings, drawer pulls, appliance openings and walkways on the plan, not on site. A 1:20 plan with door arcs shows most clashes. If the plan has no door arcs, the clearance has not been checked.
8. When space is tight
In a tight room, reduce the run rather than the clearance. A 500 mm cabinet removed buys 500 mm of aisle; a 100 mm clearance reduction makes the kitchen uncomfortable every day. The layout guide cubre las alternativas.
9. Una lista de verificación antes de comprometerse.
Antes de firmar, confirme seis puntos: la calidad de la placa, el modelo de hardware, el sistema de acabado, el estándar de embalaje, el alcance de la inspección y el calendario de pagos. Todos deben constar por escrito, no por teléfono. La lista de verificación del presupuesto resume estos seis puntos en una comparación de una página.
10. Errores comunes
El error más común es comparar el precio de fábrica con el costo de entrega. El segundo es no incluir la inspección en el presupuesto. El tercero es pagar el saldo antes de que se apruebe la inspección. Todos estos errores se pueden evitar con un alcance del proyecto por escrito y una inspección previa al envío.
11. Cómo medir la habitación
Mida cada pared en tres puntos: superior, medio e inferior, y utilice la medida más pequeña. Las paredes rara vez son perfectamente cuadradas, y una curvatura de 10 mm en tres metros modifica el relleno. Mida el techo en cada esquina y anote la ubicación de enchufes, radiadores y tuberías de desagüe antes de dibujar. Un levantamiento a escala ahorra más tiempo que un dibujo rápido, y la guía de medición incluye una hoja imprimible.
Preguntas frecuentes
What is the minimum clearance between kitchen runs?
1,000 mm for one user, 1,200 mm for two. Below 1,000 mm, oven doors and drawers cannot open fully.
How much space is needed in front of an appliance?
900 mm for a fridge, oven or dishwasher door to open and a person to stand clear. Less makes the appliance awkward to use.
¿Cuál es la distancia entre la encimera y el armario de pared?
450–600 mm. Below 450 mm the worktop is crowded; above 600 mm the top shelf is hard to reach.
How much clearance does a cabinet door need?
About 600 mm for a standard door to swing open, plus the thickness of the door. Drawers need the same depth plus the pull-out length.
What clearance is needed in front of a vanity?
700 mm minimum, 900 mm if two people share the bathroom. The door swing decides the practical minimum.
Do handleless cabinets need less clearance?
Slightly less at the front, because there is no handle to catch, but the door still needs to open. Allow 500–600 mm.