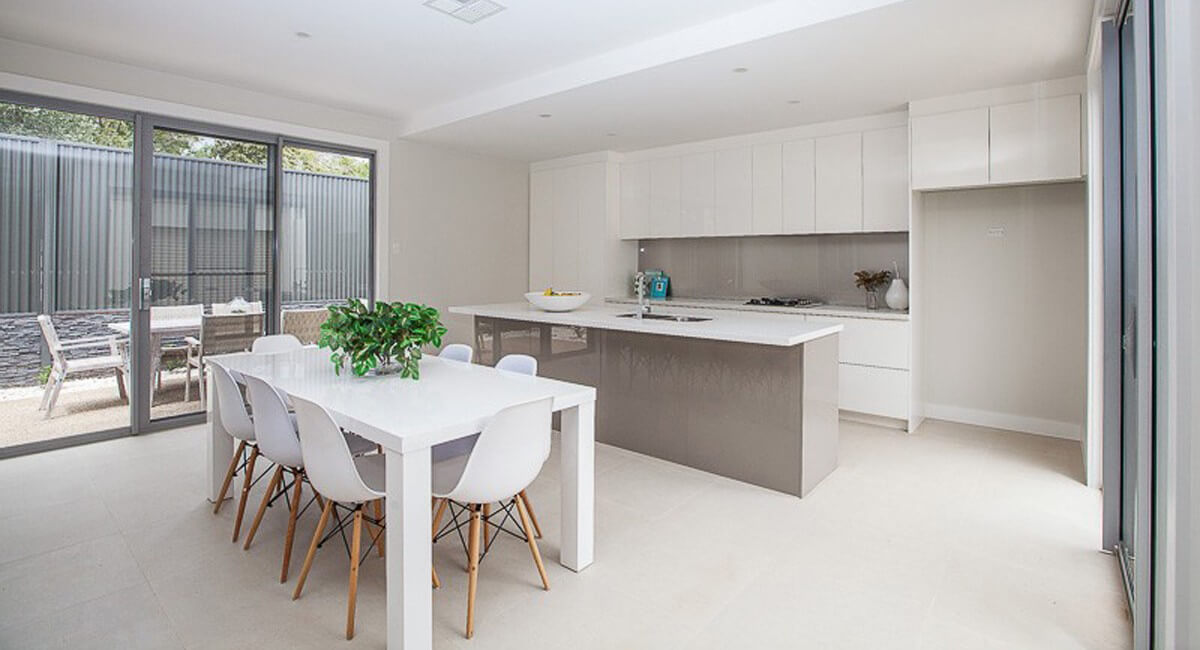
Clearances decide whether a kitchen works. The numbers are small: 1,000–1,200 mm between runs, 900 mm in front of an appliance, 450–600 mm between counter and wall cabinet and about 600 mm for a door swing. Below those, doors clash, drawers cannot open and the room feels tight even when the cabinets fit.
1,000–1,200 mm between kitchen runs.
900 mm in front of a fridge, oven or dishwasher.
450–600 mm between counter and wall cabinet.
About 600 mm for a cabinet door swing.
700 mm in front of a vanity, 900 mm for two users.
1. Why clearances matter
A kitchen can fit the cabinets and still not work. Clearances are the space between things: between runs, in front of appliances, above the counter and behind a door. They are cheap to design and expensive to fix, because fixing usually means moving services or replacing cabinets.
2. Minimum clearances
| الفضاء | الحد الأدنى | فضل |
|---|---|---|
| Between kitchen runs | سماكة 1,000 ملم | سماكة 1,200 ملم |
| In front of appliance | سماكة 900 ملم | سماكة 1,000 ملم |
| خزانة حائطية مثبتة على سطح الطاولة | سماكة 450 ملم | 500 – 600 مم |
| أرجوحة الباب | سماكة 600 ملم | سماكة 650 ملم |
| الممشى | سماكة 900 ملم | سماكة 1,000 ملم |
| Vanity front | سماكة 700 ملم | سماكة 900 ملم |
These are working minimums, not generous ones. A 1,000 mm aisle is usable by one person; two people passing need 1,200 mm.
3. Door swing and drawer pull
A standard cabinet door needs about 600 mm to swing open, plus the door thickness. A drawer needs the same depth plus its pull-out length, which is why a 500 mm drawer in a 1,000 mm aisle leaves little room to stand. Corner cabinets are the exception: a carousel or pull-out changes the clearance needed.
4. Appliance gaps
Fridges, ovens and dishwashers all need 900 mm in front to open and be used. A fridge also needs ventilation gap at the back and sides, which is often missed. Check the appliance manual before fixing the cabinet width, not after.
5. Worktop and wall cabinet
The 450–600 mm gap between counter and wall cabinet is a compromise between storage and reach. Below 450 mm the worktop is crowded and appliances do not fit under; above 600 mm the top shelf is hard to reach. The دليل الأبعاد covers the height stack.
6. Bathroom and laundry
Vanities need 700 mm in front, 900 mm for two users. Laundry cabinets need 900 mm in front of the machine door and 600 mm depth for the appliance. A laundry that doubles as a passage needs more, because the door and the machine compete for the same space. The دليل أدوات التجميل والغسيل covers the sizes.
7. Checking a layout
Check door swings, drawer pulls, appliance openings and walkways on the plan, not on site. A 1:20 plan with door arcs shows most clashes. If the plan has no door arcs, the clearance has not been checked.
8. When space is tight
In a tight room, reduce the run rather than the clearance. A 500 mm cabinet removed buys 500 mm of aisle; a 100 mm clearance reduction makes the kitchen uncomfortable every day. The layout guide يغطي البدائل.
9. قائمة مراجعة قبل الالتزام
قبل التوقيع، تأكد من ستة أمور: جودة اللوحة، طراز الجهاز، نظام التشطيب، معيار التعبئة، نطاق الفحص، وجدول الدفع. يجب توثيق كل منها كتابيًا، وليس عبر مكالمة هاتفية. تُحوّل قائمة التحقق من عرض الأسعار هذه الأمور الستة إلى مقارنة موجزة في صفحة واحدة.
10. الأخطاء الشائعة
الخطأ الأكثر شيوعًا هو مقارنة سعر المصنع بالتكلفة النهائية بعد الشحن. ثانيًا، إغفال تكلفة الفحص في الميزانية. ثالثًا، دفع المبلغ المتبقي قبل الموافقة على الفحص. يمكن تجنب كل هذه الأخطاء بتحديد نطاق العمل كتابيًا وإجراء فحص ما قبل الشحن.
11. كيفية قياس الغرفة
قِس كل جدار عند ثلاث نقاط: الأعلى، والوسط، والأسفل، واستخدم أصغر قياس. نادرًا ما تكون الجدران مربعة تمامًا، وانحناء بمقدار ١٠ ملم على امتداد ثلاثة أمتار يُغيّر نوع الحشو. قِس السقف عند كل زاوية، وسجّل مواقع المقابس الكهربائية، والمشعات، وأنابيب الصرف الصحي قبل الرسم. يوفر المسح الدقيق وقتًا أطول من الرسم السريع، ويحتوي دليل القياس على ورقة قابلة للطباعة.
الأسئلة المتكررة
What is the minimum clearance between kitchen runs?
1,000 mm for one user, 1,200 mm for two. Below 1,000 mm, oven doors and drawers cannot open fully.
How much space is needed in front of an appliance?
900 mm for a fridge, oven or dishwasher door to open and a person to stand clear. Less makes the appliance awkward to use.
ما هي المسافة بين سطح الطاولة وخزانة الحائط؟
450–600 mm. Below 450 mm the worktop is crowded; above 600 mm the top shelf is hard to reach.
How much clearance does a cabinet door need?
About 600 mm for a standard door to swing open, plus the thickness of the door. Drawers need the same depth plus the pull-out length.
What clearance is needed in front of a vanity?
700 mm minimum, 900 mm if two people share the bathroom. The door swing decides the practical minimum.
Do handleless cabinets need less clearance?
Slightly less at the front, because there is no handle to catch, but the door still needs to open. Allow 500–600 mm.