Five layouts cover most kitchens: galley, L, U, island and peninsula. The layout decides the cabinet count before the cabinet style does. Galley is the most efficient for one or two users; U gives the most storage; island needs 900 mm–1.2 m clear on all sides. Choose by room width and workflow, not by photograph.
Aisle between runs should be 1.0–1.2 m.
Galley is the most efficient workflow for one or two users.
U-shape gives the most cabinets but the most corners.
Island needs 900 mm–1.2 m clear on all sides.
Peninsula is a better fit than an island in narrow rooms.
1. The five layouts
| Mise En Page | Forme | Meilleur pour | Rayon |
|---|---|---|---|
| Galère | Two parallel runs | Narrow rooms, one or two users | 1.0-1.2 m |
| En forme de L | Two runs at a corner | Open plan, medium rooms | 1.2 m |
| En forme de U | Three runs | Stockage maximum | 1.2 m |
| Île | Free-standing block | Large open rooms | 0.9-1.2 m |
| Péninsule | Attached run | Narrow rooms needing a divide | 0.9-1.2 m |
The table is a starting point. The room width and the door and window positions usually eliminate two or three options before the design starts.
2. Cuisine
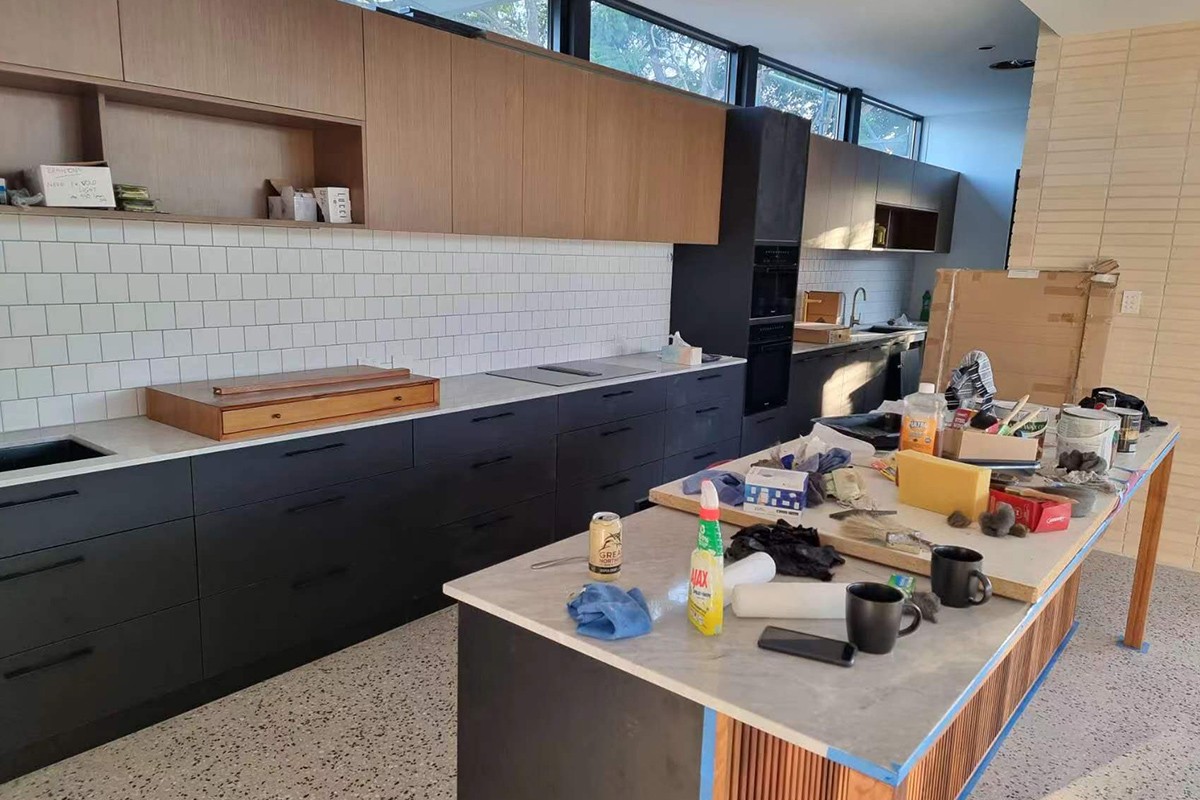
The galley is two parallel runs with a 1.0–1.2 m aisle. It is the most efficient layout for one or two users because the sink, hob and fridge sit within a step of each other. It suits narrow rooms and corridors, and it is the easiest layout to ventilate.
3. L-shape
An L uses two runs meeting at a corner. It suits open-plan rooms because it leaves the other two sides free for dining or circulation. The corner cabinet is the trade-off: it needs a carousel or pull-out to be usable.
4. U-shape
A U uses three runs and gives the most cabinet storage. It also gives the most corners, which is why it suits larger rooms where the corner fittings can be justified. The aisle should be 1.2 m to keep two users comfortable.
5. Island and peninsula
An island stands free with walkway on all sides; a peninsula is attached at one end. Both need 900 mm–1.2 m clearance. The island needs a room wide enough to keep that clearance on both sides; the peninsula needs only one walkway, which is why it fits narrow rooms better. The guide des autorisations couvre les détails.
6. Workflow and the work triangle
The work triangle connects sink, hob and fridge. In a galley it is compact by design; in a U it can become long if the three are spread across the runs. Keep the triangle sides under about 2.7 m combined where possible, and avoid placing the fridge so that its door blocks the aisle.
7. Cabinet count and cost
Layout changes the cabinet count more than style does. A U-shape in a 3 × 3 m room can use 30% more cabinets than a galley in the same footprint. Price the layout, not the cabinet, when comparing options. The Guide des tailles par type shows how widths fill a run.
8. Choosing a layout
Start with room width, door and window positions, and the number of users. Then check the aisle, the work triangle and the cabinet count. A layout that looks good in a photograph can fail on a 900 mm aisle. Draw it to scale before committing.
9. Une liste de vérification avant de s'engager
Avant de signer, veuillez confirmer six points : la qualité du circuit imprimé, le modèle de matériel, le système de finition, les normes d’emballage, le périmètre d’inspection et les modalités de paiement. Chaque point doit être confirmé par écrit, et non par téléphone. La liste de vérification du devis permet de synthétiser ces six éléments en un tableau comparatif d’une seule page.
10. Erreurs courantes
L'erreur la plus fréquente consiste à comparer le prix d'usine avec le coût final. La deuxième est d'omettre l'inspection du budget. La troisième est de payer le solde avant la validation de l'inspection. Chacune de ces erreurs est évitable grâce à un cahier des charges écrit et une inspection avant expédition.
11. Comment mesurer la pièce
Mesurez chaque mur en trois points : en haut, au milieu et en bas, et retenez la plus petite mesure. Les murs sont rarement d'équerre, et une courbure de 10 mm sur trois mètres modifie le remplissage. Mesurez le plafond à chaque angle et repérez les prises électriques, les radiateurs et les canalisations d'évacuation avant de dessiner. Un relevé précis est plus rapide qu'un dessin, et le guide de mesure est fourni avec une fiche imprimable.
Foire aux questions
What is the minimum aisle between kitchen runs?
1.0–1.2 m for one cook, 1.2 m for two. Below 1.0 m, drawers and oven doors cannot open comfortably.
Which layout is most efficient?
The galley, because it minimises walking between the sink, hob and fridge. It suits narrow rooms and one or two users.
How much space does an island need?
At least 900 mm clearance on all sides, 1.0–1.2 m preferred. Below 900 mm the island becomes an obstacle.
Quelle est la différence entre une île et une péninsule ?
An island stands free with walkway on all sides; a peninsula is attached to a wall or run at one end.
Which layout gives the most cabinets?
The U-shape, because it uses three walls. The trade-off is less open floor and more corner cabinets.
Can a small kitchen use an island?
Only if the clearance works. In a room under about 3 m wide, a peninsula usually fits better than an island.